
 (818) 378-6548
 West Hills

Get Your Project Estimate
General Contractor Serving West Hills, CA
West Hills combines established residential streets, hillside properties, and modern rebuild opportunities that demand structured construction oversight. SolidLine Construction delivers comprehensive building solutions tailored to the permitting framework and site conditions found throughout West Hills.
Read MoreServices in West Hills
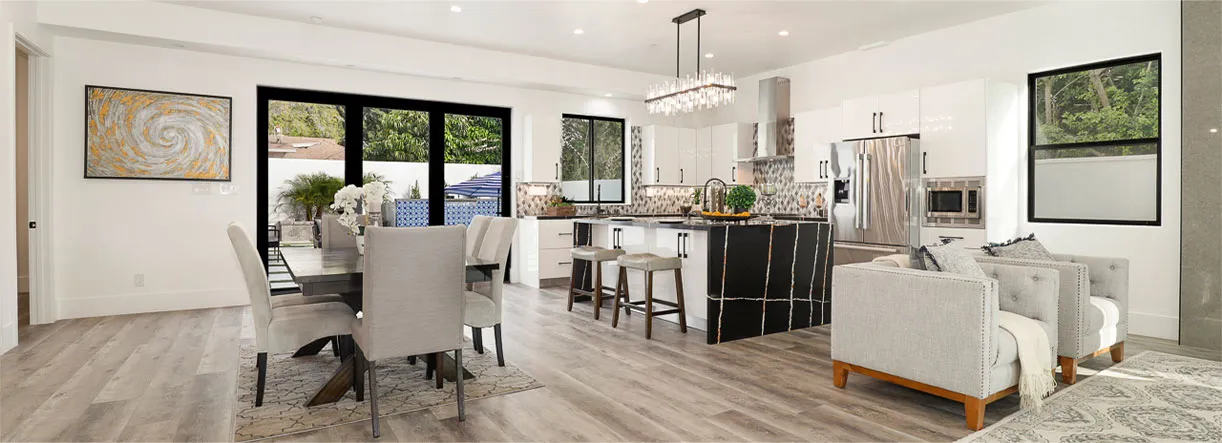
- New Construction
- Garage Conversions
- Design-Build Construction
Local Considerations
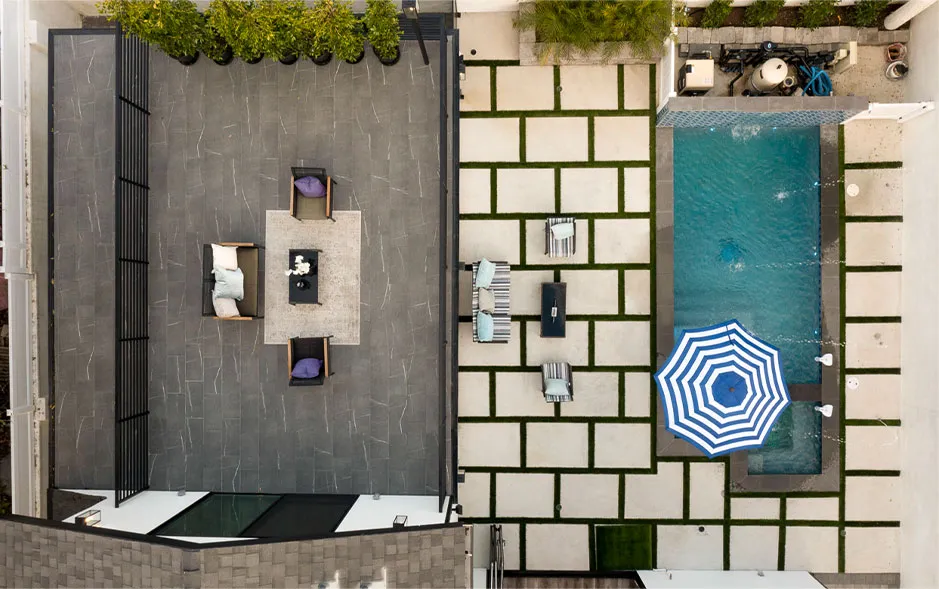
West Hills includes both flat residential parcels and elevated hillside lots that influence foundation design, drainage planning, and construction sequencing. Projects located near slopes require soil reports, grading plans, and engineering review prior to permit issuance.
ADU construction and room additions must comply with setback regulations, lot coverage limits, and height restrictions under Los Angeles municipal codes. Garage conversions require evaluation of parking compliance and structural modifications. Kitchen remodeling and bathroom remodeling in older properties may require electrical upgrades, plumbing modernization, or seismic considerations.
New construction and development projects require coordination with utility providers, inspection scheduling, and neighborhood-specific guidelines. Commercial construction must satisfy occupancy classifications, accessibility standards, and fire safety regulations.
A structured consultation phase helps identify regulatory constraints early. SolidLine Construction evaluates terrain, structural capacity, and municipal requirements before breaking ground to reduce delays and maintain predictable project timelines.
 (818) 378-6548